
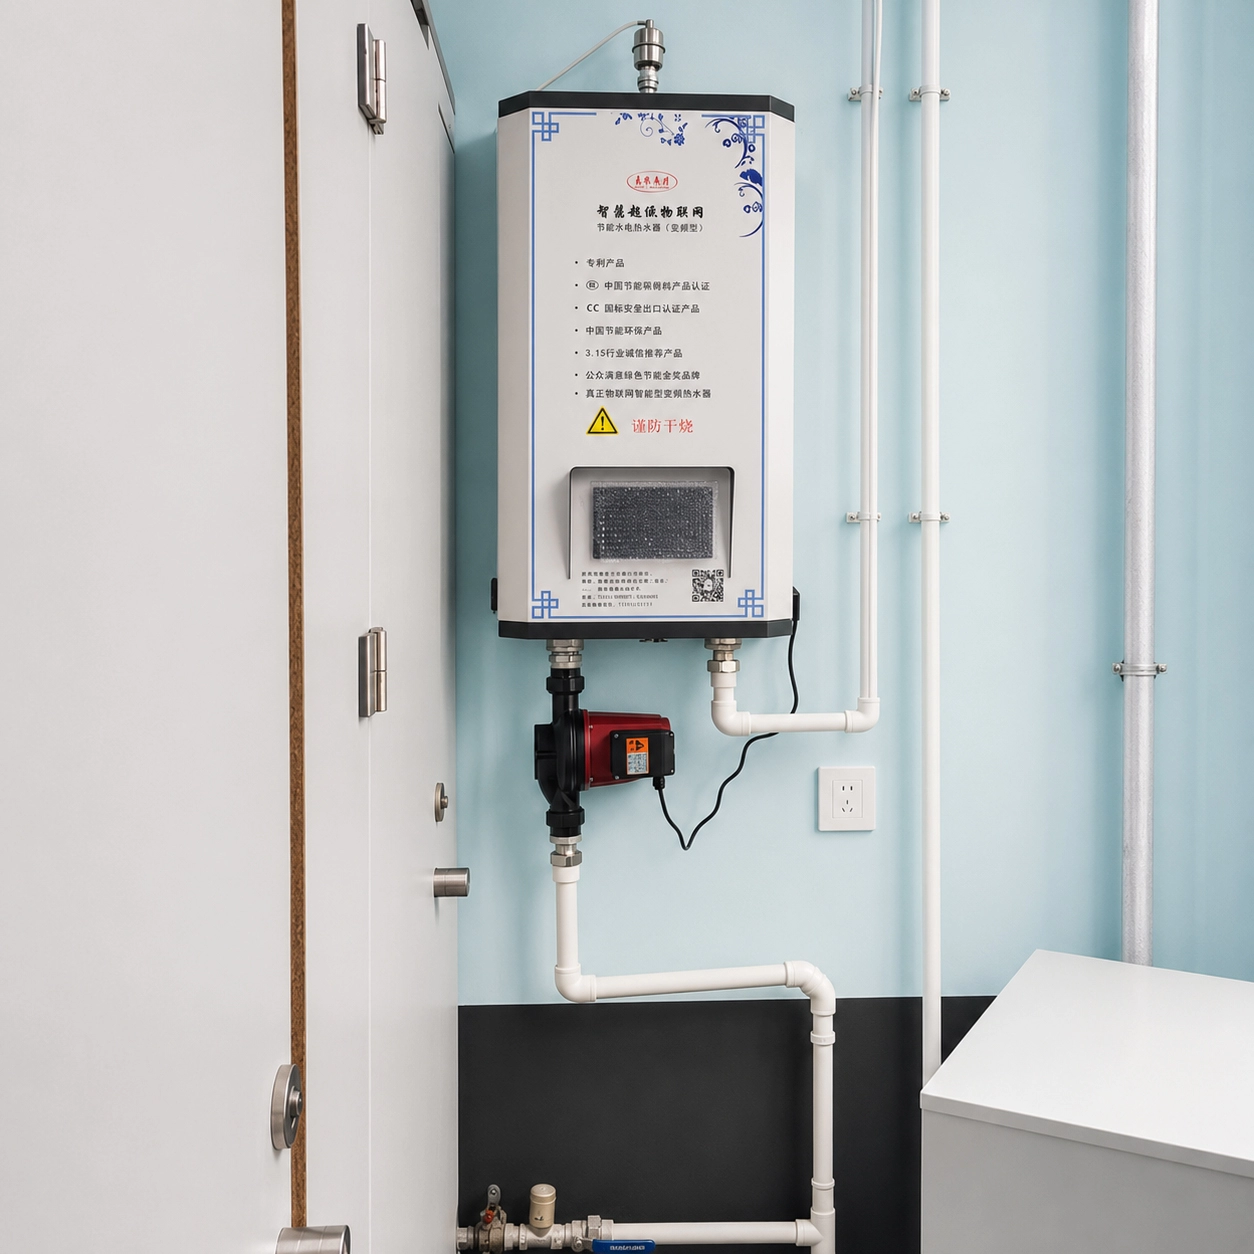
Quick answer: The heating area printed on a boiler nameplate is a reference figure, not a specification. Real coverage depends on insulation quality, local design minimum temperature, ceiling height and the required indoor temperature — so the same 120 m² unit may serve 120 m² in a well-insulated new build and fail to hold 16 °C in an uninsulated rural house. Always size from a calculated heat load, then confirm the available power supply can carry it.
Why the nameplate area figure misleads buyers
A wall-mounted electric boiler catalogue page usually lists a set of standard models — 45 m², 60 m², 90 m², 120 m² — and buyers reasonably read those as capacities. They are better understood as marketing anchors calibrated on one assumed building standard. The assumption is usually a reasonably insulated residential space with standard ceiling height, in a temperate climate, targeting roughly 18–20 °C indoors.
Change any of those variables and the number shifts substantially. A rural house built before 2000 with single-glazed windows and no wall insulation can lose heat two to three times faster per square metre than a modern insulated building. Selecting the same model for both will produce a system that runs continuously in the second case and never reaches setpoint on the coldest days.
The practical consequence is that the honest unit of comparison is kilowatts of heat load, not square metres of floor area. Area is a convenient shorthand for early-stage conversation; it is not a basis for purchase.
The four variables that actually determine your heat load
Heating load calculation can be reduced to a straightforward relationship: heat loss is driven by the temperature difference across the building envelope, multiplied by how easily that envelope conducts heat. Four inputs dominate.
| Variable | What it changes | Practical range you will encounter |
|---|---|---|
| Envelope insulation | Conductive loss through walls, roof and floor | Uninsulated rural housing loses 2–3× more per m² than insulated new build |
| Glazing area and type | Conductive and radiant loss; often the dominant single path | Single glazing roughly doubles window loss versus double glazing; large south-facing glass changes the daily profile |
| Design minimum outdoor temperature | The ΔT the system must overcome at worst case | −5 °C in mild coastal areas to −25 °C or lower in northern inland regions |
| Target indoor temperature and ceiling height | Total volume to be conditioned | 16 °C for intermittent agricultural use versus 22 °C for offices; tall spaces add volume quickly |
Air infiltration is a fifth factor that is easy to overlook and often decisive in older rural housing. A building with loose window frames and an unsealed door can lose a meaningful share of its heat through uncontrolled air exchange, independent of how well the walls are insulated. Air sealing is frequently cheaper than oversizing the boiler, and it makes the selected model more effective at the same time.
Reading the power supply constraint before choosing a model
Electric heating has a hard constraint that combustion systems do not: the building's electrical service sets a ceiling on instantaneous heating power. A single-phase domestic supply in a rural area may be limited to a few kilowatts of headroom once lighting, cooking and other loads are accounted for. A model that requires more than that will trip the supply protection regardless of how well it matches the calculated heat load.
This is where the power level selection built into modern smart boilers becomes a practical feature rather than a technicality. Being able to step the unit down to a lower power tier lets a system operate within an existing supply instead of requiring a service upgrade — at the cost of slower recovery after a setback. For intermittently occupied buildings, that trade is often acceptable; for continuously occupied homes in cold climates, it usually is not.
Three-phase supply, where available, removes much of this constraint and is the normal choice for commercial and larger residential projects. Confirm the supply type, the rating of the main protection device, and whether any existing large loads share the circuit before settling on a model.
Three questions to answer before requesting a quote
Suppliers can give a far more accurate recommendation when the enquiry carries real project data rather than a floor area alone. The three items below resolve most of the ambiguity.
- What is the calculated or estimated heat load, and on what assumption is it based? If no formal calculation exists, provide the building age, wall and roof construction, glazing type and total window area so the supplier can estimate.
- What is the design minimum outdoor temperature for the location? This is the single most location-specific input and it changes the required capacity more than any other single variable.
- What is the available electrical supply? Single or three phase, main breaker rating, and any large existing loads. This determines the feasible power range before efficiency or features are discussed.
How to use the standard model range sensibly
The standard range exists to cover common cases efficiently, and most projects do fall within it. The sensible approach is to treat the range as a starting point and then validate it against the calculated load, not to select from it directly by area.
A workable sequence: calculate or estimate the heat load in kilowatts; check that the resulting figure sits within the available electrical supply with reasonable margin; choose the nearest standard model at or just above that figure; then consider whether thermal storage or a lower power tier would improve running cost given the local tariff structure. Only after those steps does it make sense to compare features such as control functions or housing finish.
Frequently asked questions
Can a 120 m² rated boiler heat 150 m²?
Possibly, but not reliably. It depends entirely on the building. A well-insulated 150 m² space in a mild climate may need less heat than a poorly insulated 100 m² space in a cold one. The nameplate figure assumes a specific building standard; if your building performs better than that assumption, the unit can cover more area, and if it performs worse, less. Size from a calculated heat load rather than scaling the area figure.
Do I need a formal heat load calculation before ordering?
For a single residential unit, an estimate based on building age, construction, glazing and location is usually sufficient. For commercial, agricultural or multi-unit projects, a formal calculation is worth the cost — it prevents both undersizing, which leaves occupants cold, and oversizing, which wastes money on capacity that is never used and can cause short-cycling.
What happens if the boiler is undersized?
The system runs continuously at full output and still fails to reach the target indoor temperature on the coldest days. In practice this shows up as a comfortable building in mild weather and a cold one in a cold snap. Over time, continuous full-load operation also increases wear on components compared with a correctly sized unit that modulates.
What happens if the boiler is oversized?
The unit reaches setpoint quickly and then cycles on and off repeatedly. Short cycling reduces efficiency, increases component wear and produces wider temperature swings than steady operation. In systems with thermal storage, oversizing also means paying for storage capacity that is never fully used.
Does thermal storage change the sizing calculation?
It changes the operating strategy rather than the peak heat load. Storage lets a correctly sized unit run during off-peak tariff hours and release heat later, which lowers running cost without changing how much heat the building needs. The peak load still has to be met, so storage does not justify choosing a smaller unit than the load requires.
Planning a heating project? Send us the heating area, building type and insulation condition, local minimum temperature, available power supply and target indoor temperature. Our engineering team will recommend a configuration and confirm whether a standard model is sufficient or a customized build is more appropriate.